 Home
Approach
About
Projects
Contact
Home
Approach
About
Projects
Contact
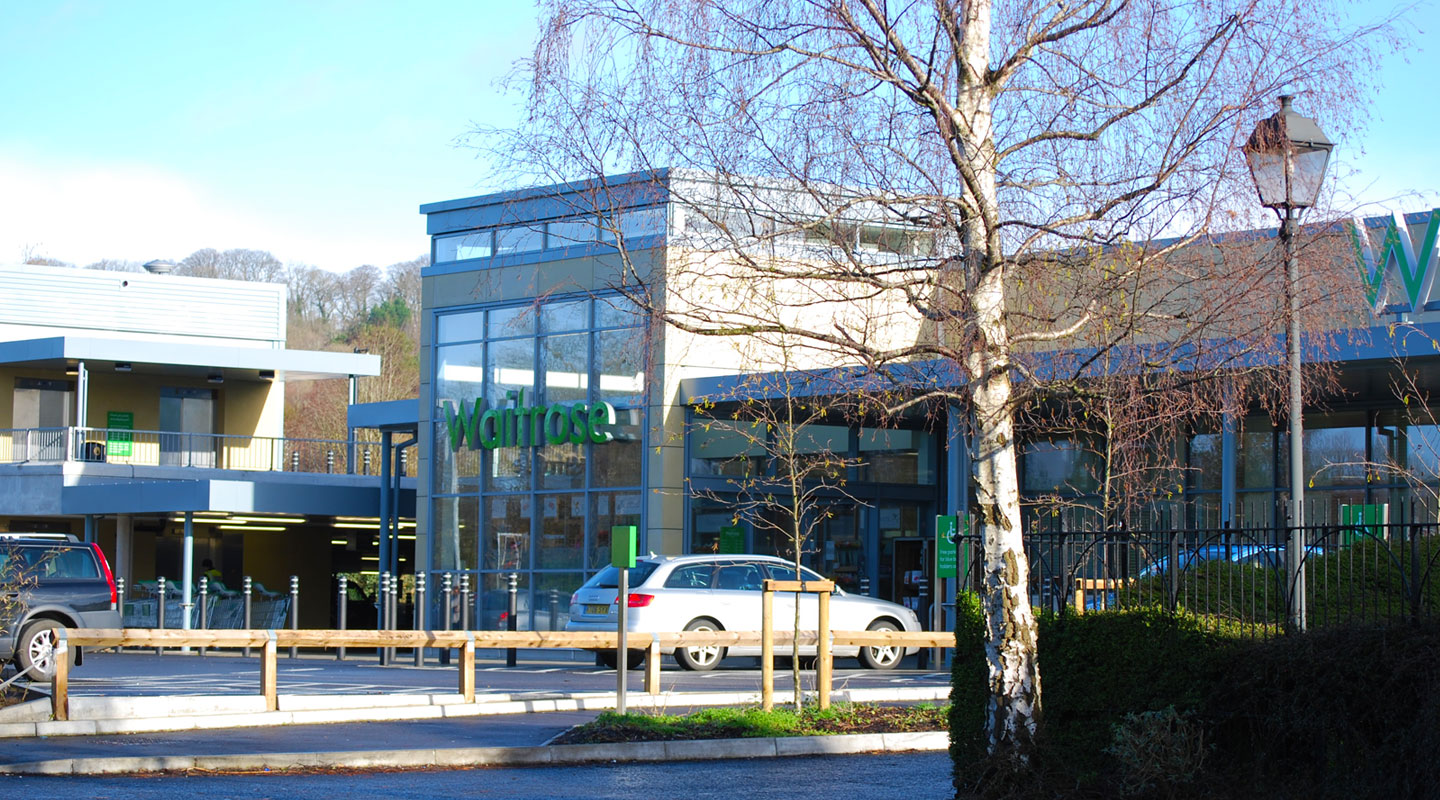




This multifaceted scheme for Waitrose included the relocation of a long-established sports and social club and the complex reconstruction of a surface car park to create an underground parking deck.
Paul Clark, as director of a previous company, managed the design, planning and construction of the scheme, taking into account the sensitive location within the city of Wells and the adjacent conservation area.
Planning consent for the store was secured through negotiation with the local authority - in competition with other proposals from Sainsbury’s and Morrisons - with a contemporary design that uses sustainable, high quality materials.
Prior to construction of the store, the adjacent surface car park was excavated to provide a new two level car park with a total of 367 spaces. The store was completed on programme and on budget.
To find out more please contact us.
Occupier:
Waitrose
Location:
Wells, Somerset
Area:
2230m2 (24,000ft2)
Build period:
40 weeks including car park
Investment value:
£10m
Jobs created:
120